<-- style PDP --> 9A Harris Street, Port Carling - Single Family Residence for sale for $599,000
  • sold
  • leased

9A Harris Street

Port Carling, ON, P0B 1J0 - Monck (Muskoka Lakes)

$599,000$000000

  • Neighbourhood

    Monck (Muskoka Lakes)

  • Major Intersection

  • Listed Since: 1437 day(s)

  • Last update: 1376 day(s) ago

Overview

  • Property Type

    Single Family Residence, Two Story

  • Bedrooms

    3 + 0

  • Bathrooms

    2

  • Basement

    Walk-Up Access, Full, Finished

  • Kitchen

    n/a

  • Total Parking

    5

  • Lot Size

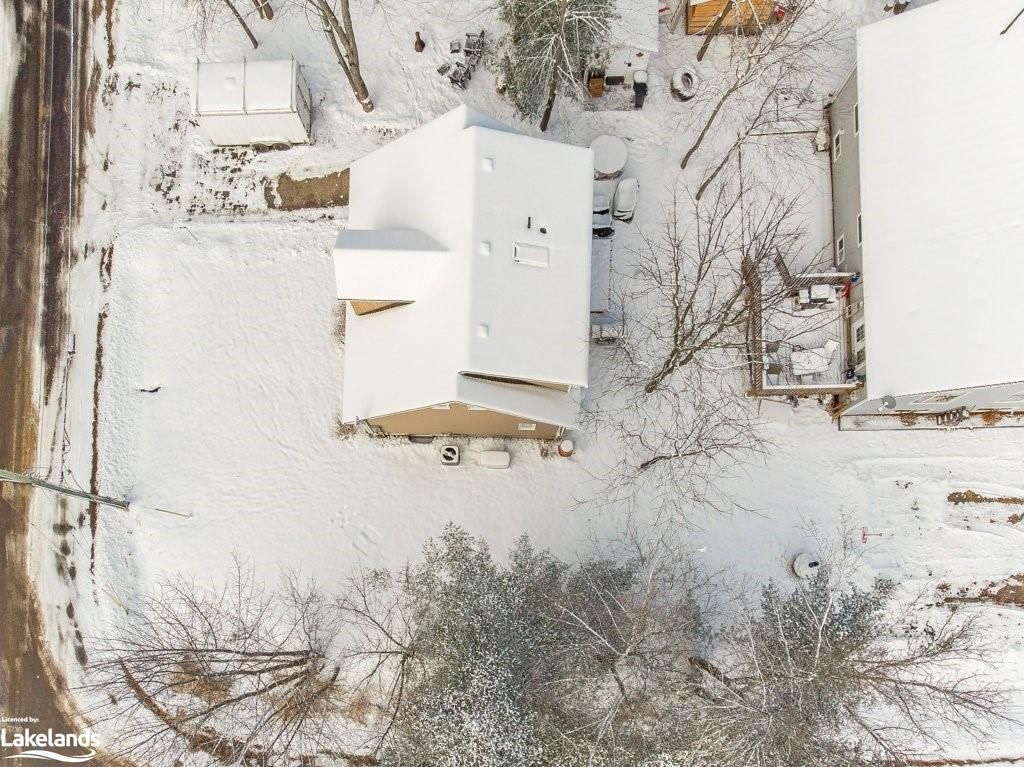
    100.00x60 (Square Feet)

  • Taxes

    $2,340.66 (2022)

  • Type

    Freehold

Property Description

Property description for 9A Harris Street, Port Carling

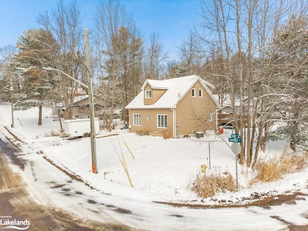
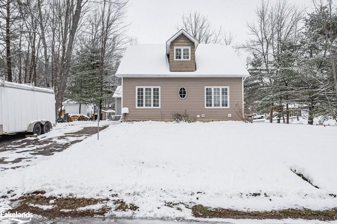
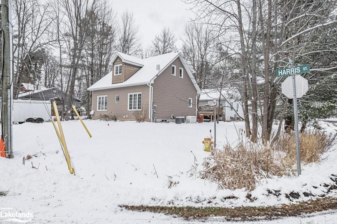
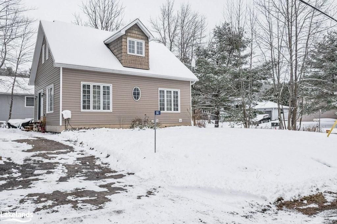
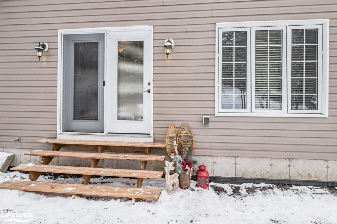
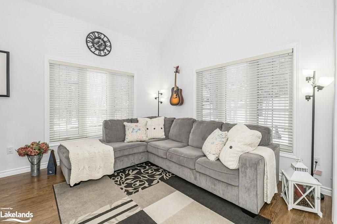
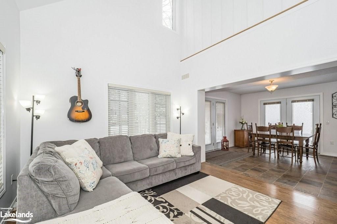
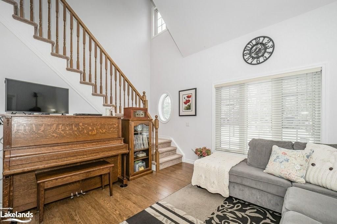
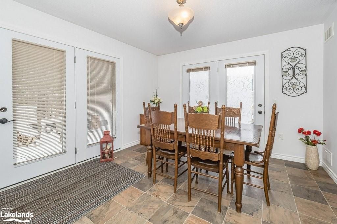
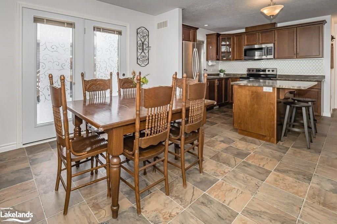
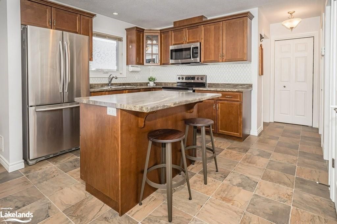
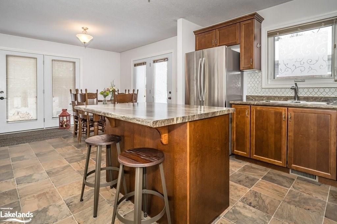
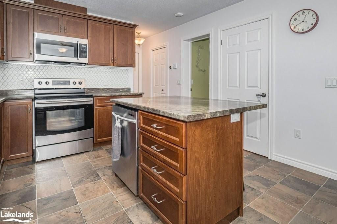
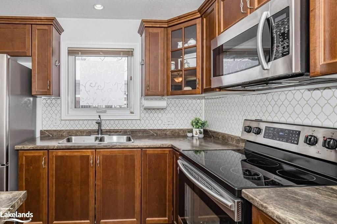
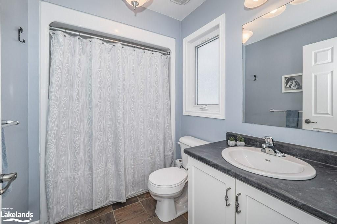
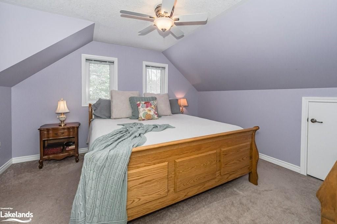
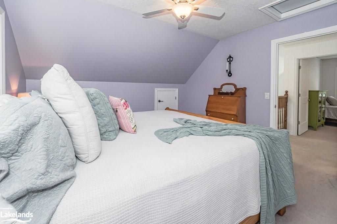
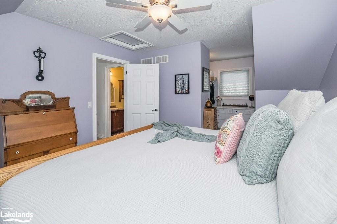
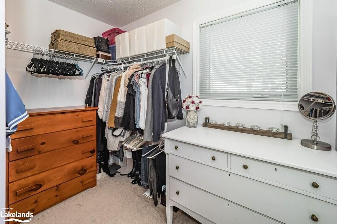
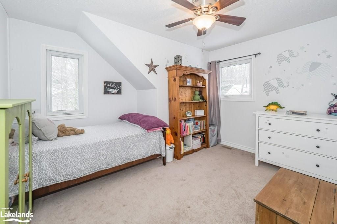
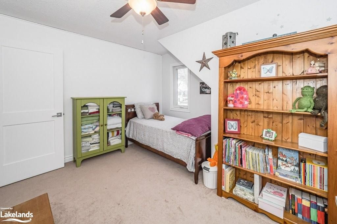
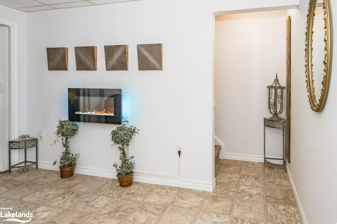
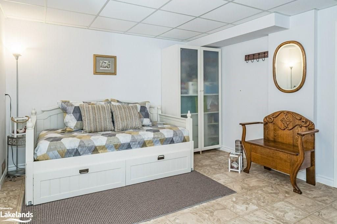
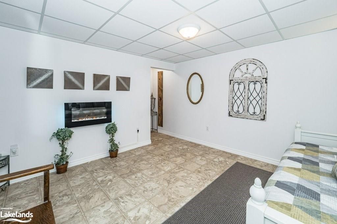
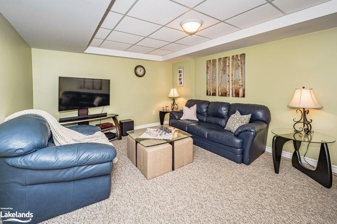
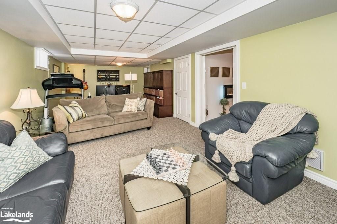
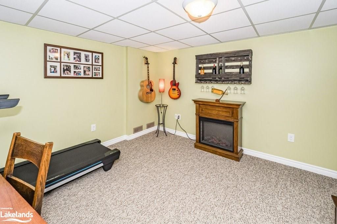
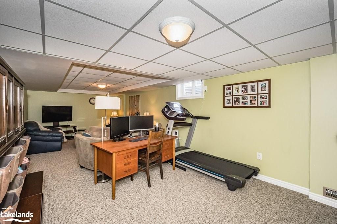
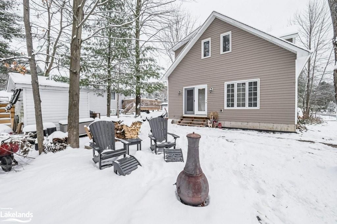
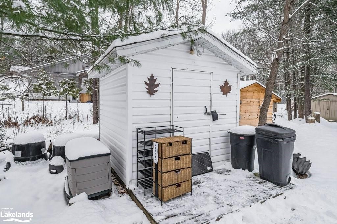
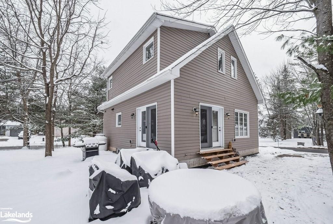
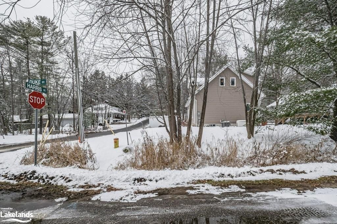
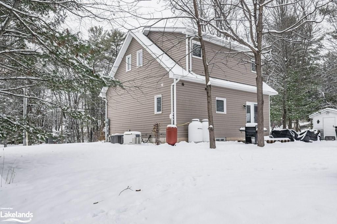
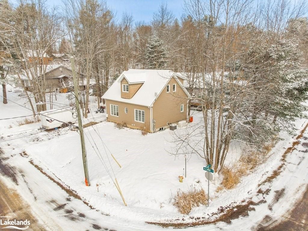
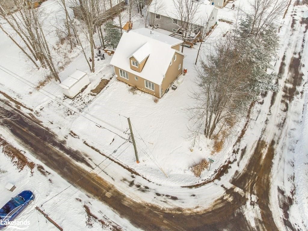
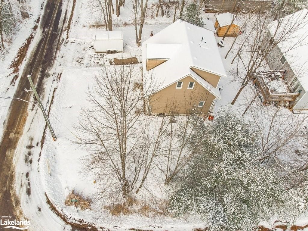
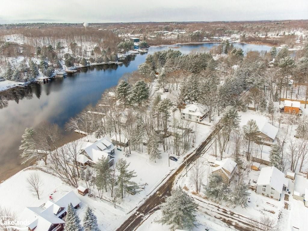
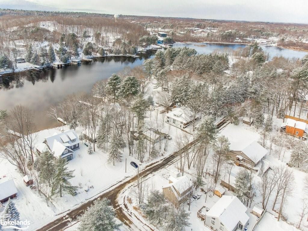
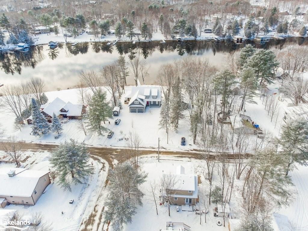
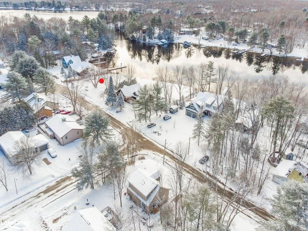
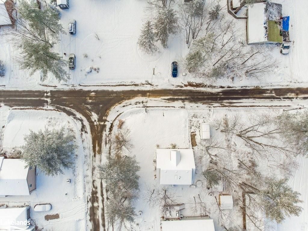
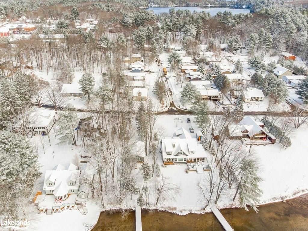
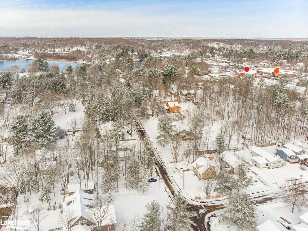
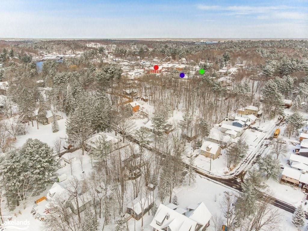
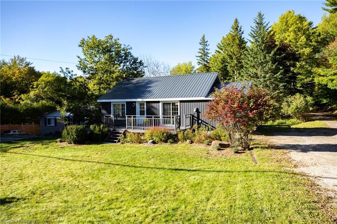
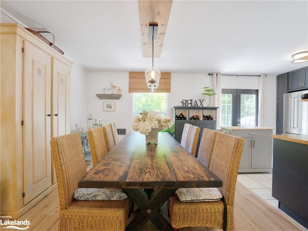
Welcome to 9A Harris Street! This immaculately kept 3 bedroom/ 2 bathroom home was built in 2012 and is located on a quiet street directly across from the Indian River in the heart of the charming town of Port Carling. Imagine not paying waterfront taxes & yet being able to walk across the street and swim at the beach every day or launch your kayak within a 1 minute walk! With almost 2000 square feet of finished living space this adorable home is very deceiving from the exterior. The interior boasts vaulted ceilings in the Living Room and an spacious & bright open concept layout. The lower level Rec Room is an expansive cozy room that is is the perfect space for the little kids playroom or a big kids office/gym/TV area! This unique property not only has views of the river, but it has West "sunset" exposure and is walking distance to Hanna Park with it's playground, boat launch & beach area. You can meander further into town to visit all the unique shops, restaurants, visit the Locks, see the Library & all the other town amenities. This is an ideal family home in a lovely neighborhood, a place to downsize to if you are retiring or moving off the lakes or perhaps it could also be a weekend retreat for someone not looking to buy a cottage....either way, don't miss this rare opportunity in Port Carling!

Listed by CHESTNUT PARK REAL ESTATE LTD., BROKERAGE, PORT CARLING

  • MLS #

    40351386

  • Sq. Ft

    1737

  • Sq. Ft. Source

    MLS

  • Lot Irregularities

    n/a

  • Year Built

    2012

  • Pool

    n/a

  • Drive

    n/a

  • Garage

    n/a

  • Total Parking

    5

  • Family Room

    n/a

  • Den

    n/a

  • Exterior

    Vinyl Siding

  • Fireplace

    n/a

  • Roof

    Asphalt Shing

  • Foundation

    Poured Concrete

  • Elevator

    n/a

  • Water View

    n/a

  • Laundry Level

    n/a

  • Heat

    Forced Air-Propane

  • A/C

    Central Air, Energy Efficient, Humidity Control

  • Water

    Municipal-Metered

  • Water Supply

    n/a

  • Sewers

    n/a

  • Central Vac

    n/a

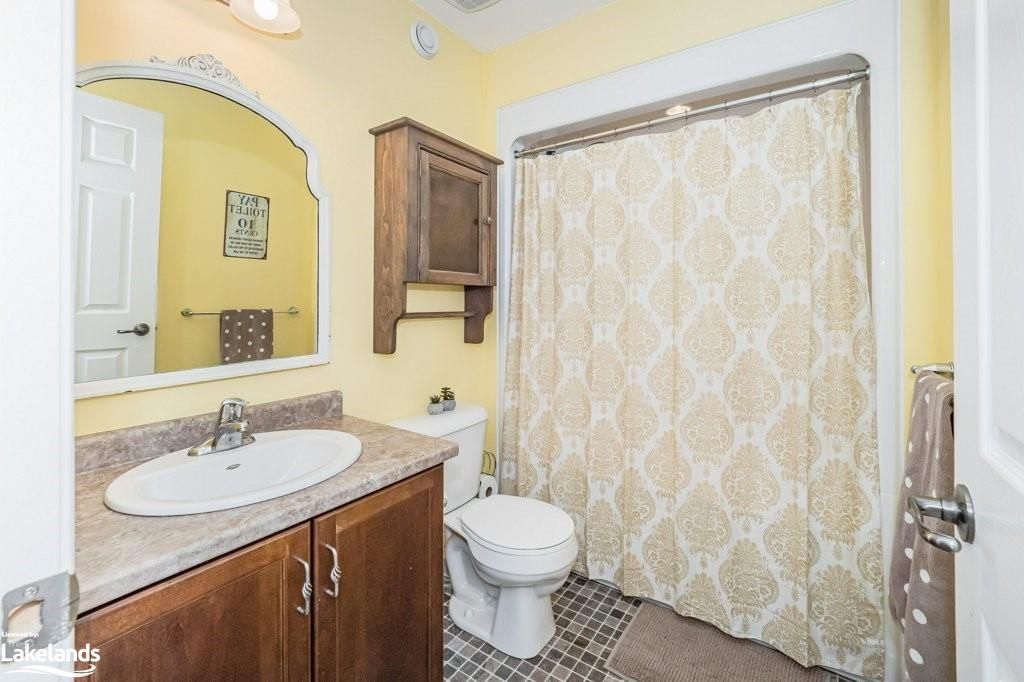
  • Bathroom

    false Main level

    4-Piece

  • Bathroom

    false Second level

    4-Piece

  • Den

    3.94 x 3.56 ft Basement level

  • Utility Room

    3.58 x 3.40 ft Basement level

  • Recreation Room

    8.56 x 3.58 ft Basement level

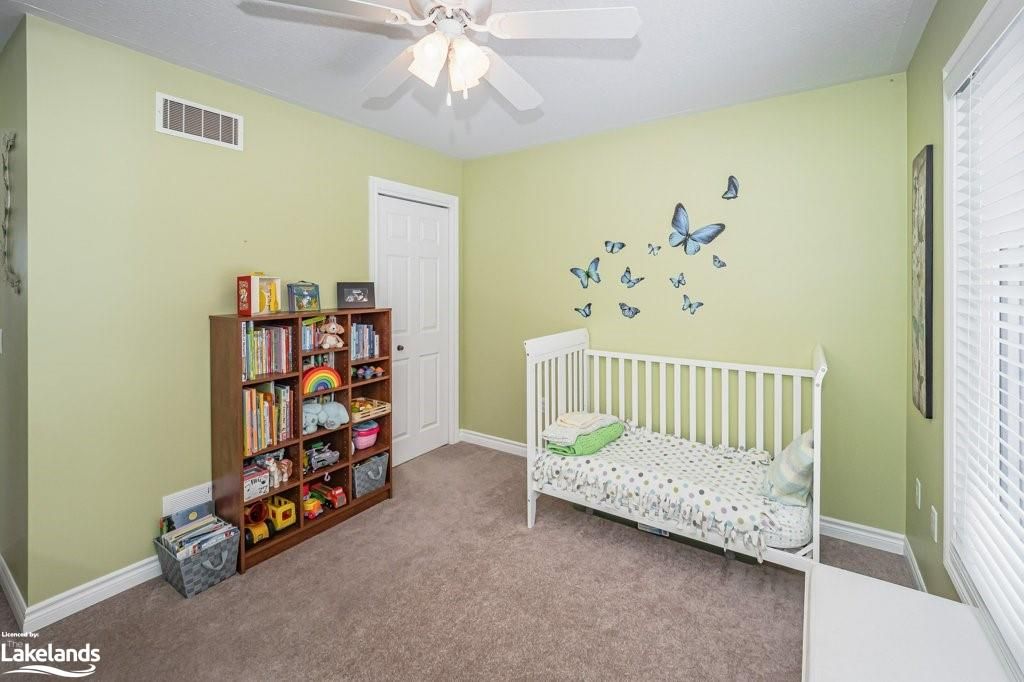
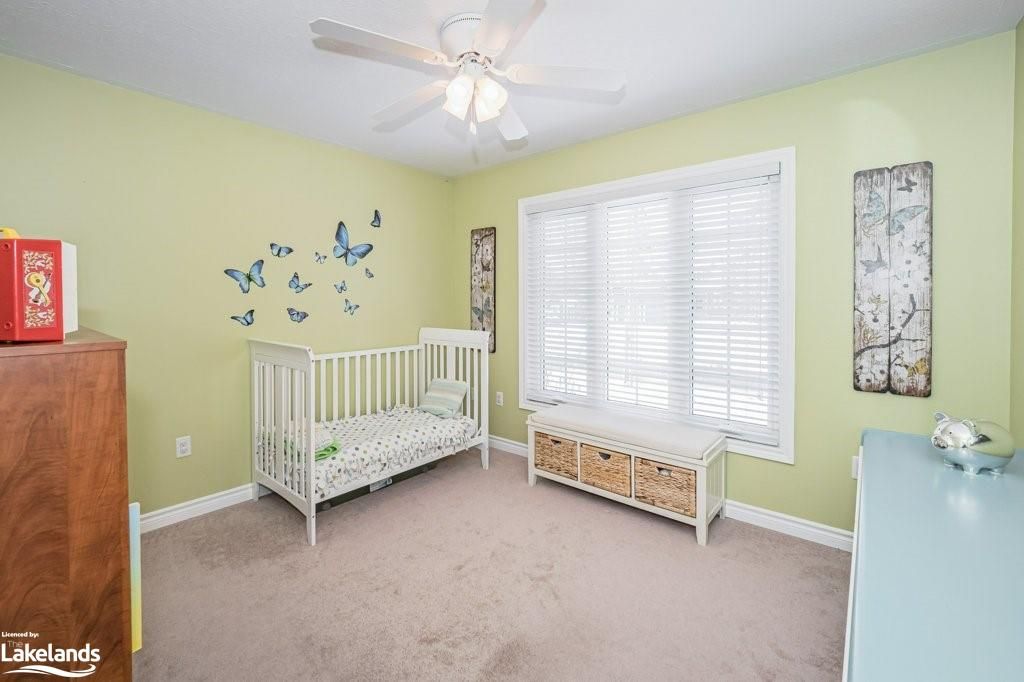
  • Bedroom

    3.84 x 3.28 ft Second level

  • Bedroom Primary

    5.84 x 3.53 ft Second level

  • Bedroom

    3.71 x 3.53 ft Main level

  • Living Room

    4.11 x 3.43 ft Main level

  • Dining Room

    3.66 x 3.51 ft Main level

  • Kitchen

    3.68 x 3.23 ft Main level

Thinking of Selling?

Find Out Your Home’s Value in Today’s Market!

No Email or Signup is required to view your home estimate.

estimate your home value

Contact Manoj Kukreja

Sales Representative,
Century 21 People’s Choice Realty Inc.,
Brokerage
(647) 576 - 2100

Manoj profile avatar

Mortgage Calculator

This data is for informational purposes only.

Mortgage Payment per month

Principal Amount

Interest

Total Payable

Amortization

Amortization

Closing Cost Calculator

This data is for informational purposes only.

Closing Cost Total for this property

Total Cash flow for purchasing this property

Down Payment(%)*
Additional information

Provincial Land Transfer Tax

Ontario Land Transfer Tax Rebate

Toronto Land Transfer Tax

Toronto Land Transfer Tax Rebate

PST on CMHC Insurance Premium

Lawyer Fees

$2,825

Government Registration Fee's

$164

Title Insurance

Closing Cost Total

Total Cash flow for purchasing this property

Provincial Land Transfer Tax

Ontario Land Transfer Tax Rebate

Toronto Land Transfer Tax

Toronto Land Transfer Tax Rebate

PST on CMHC Insurance Premium

Lawyer Fees

$2,825

Government Registarion Fee's

$164

Title Insurance

Down Payment(%)*

* A down payment of less than 20% is permitted only for first-time home buyers purchasing their principal residence. The minimum down payment required is 5% for the portion of the purchase price up to $500,000, and 10% for the portion between $500,000 and $1,500,000. For properties priced over $1,500,000, a minimum down payment of 20% is required.

Thinking of Selling?

Find Out Your Home’s Value in Today’s Market!

No Email or Signup is required to view your home estimate.

estimate your home value

Contact Manoj Kukreja

Sales Representative, Century 21 People’s Choice Realty Inc., Brokerage
(647) 576 - 2100

Manoj profile avatar

Recent Sold Listings in Monck (Muskoka Lakes), Port Carling

Popular Cities